
22 Dartford RdParsippany-Troy Hills Twp., NJ 07950
Due to the health concerns created by Coronavirus we are offering personal 1-1 online video walkthough tours where possible.
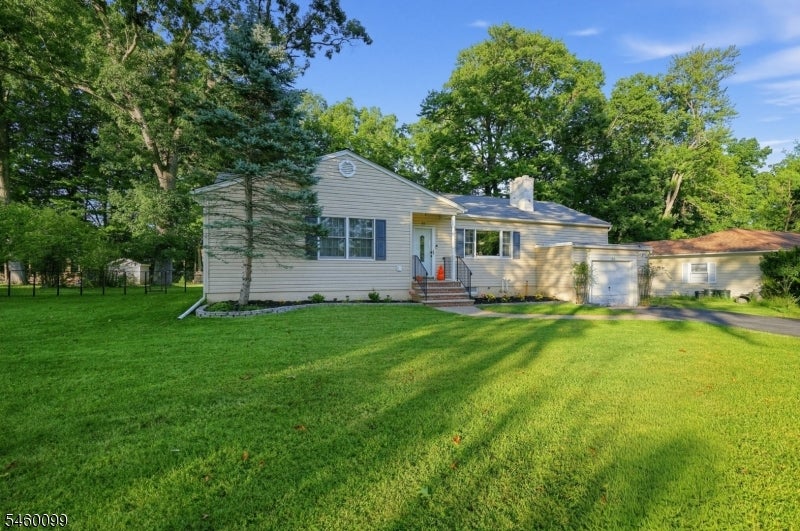
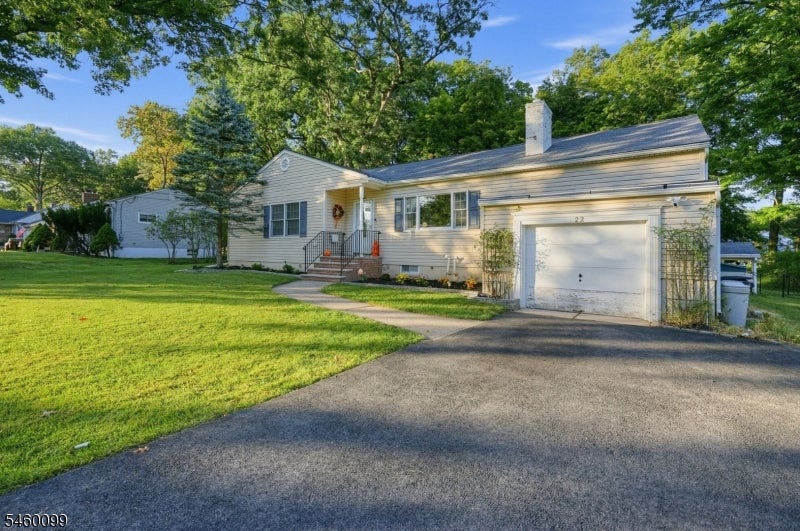
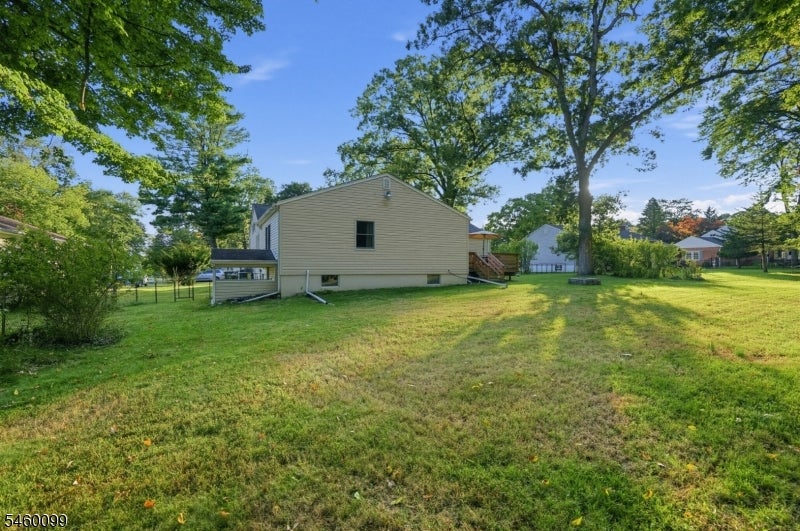
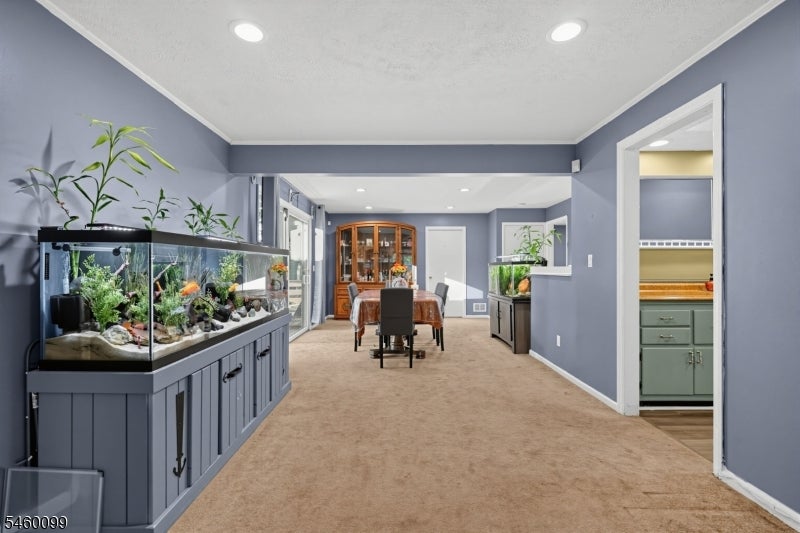
Welcome to this well maintained 4-bedroom, 2-bath ranch offering several major 2026 updates to key home systems. Updates include a 2026 central air conditioning system, furnace, boiler, AC condenser, and brand-new main electrical panel, plus an existing electrical sub-panel. The inviting layout features a spacious primary bedroom with en suite bath and a family room, both added in a 2003 expansion that also extended the attic and basement square footage. The kitchen has new waterproof vinyl flooring and updated electric range & dishwasher. Sliding glass doors open to the rear deck, creating a comfortable space for outdoor dining and entertaining. Additional features include a well maintained water softener and automatic water conditioner, along with dual sump pumps. The full walkout unfinished basement offers excellent storage and flexible potential for a recreation area, home gym, workshop, or future finished space. A walk-up attic provides additional storage, while the one-car attached garage and four-car driveway offer convenient parking. Situated on a 0.354-acre lot with a fireplace conveyed as-is. Conveniently located near major highways, shopping, and public transportation, and served by Parsippany-Troy Hills schools.
| 13 hours ago | Listing updated with changes from the MLS® | |
| 18 hours ago | Listing first seen on site |
The data relating to real estate for sale on this website comes in part from the IDX Program of Garden State Multiple Listing Service, L.L.C. Real estate listings held by other brokerage firms are marked as IDX Listing. Notice: The dissemination of listings on this website does not constitute the consent required by N.J.A.C. 11:5.6.1 (n) for the advertisement of listings exclusively for sale by another broker. Any such consent must be obtained in writing from the listing broker. This information is being provided for Consumers' personal, non-commercial use and may not be used for any purpose other than to identify prospective properties consumers may be interested in purchasing. Information deemed reliable but not guaranteed. Copyright © 2026 Garden State Multiple Listing Service, L.L.C. All rights reserved.